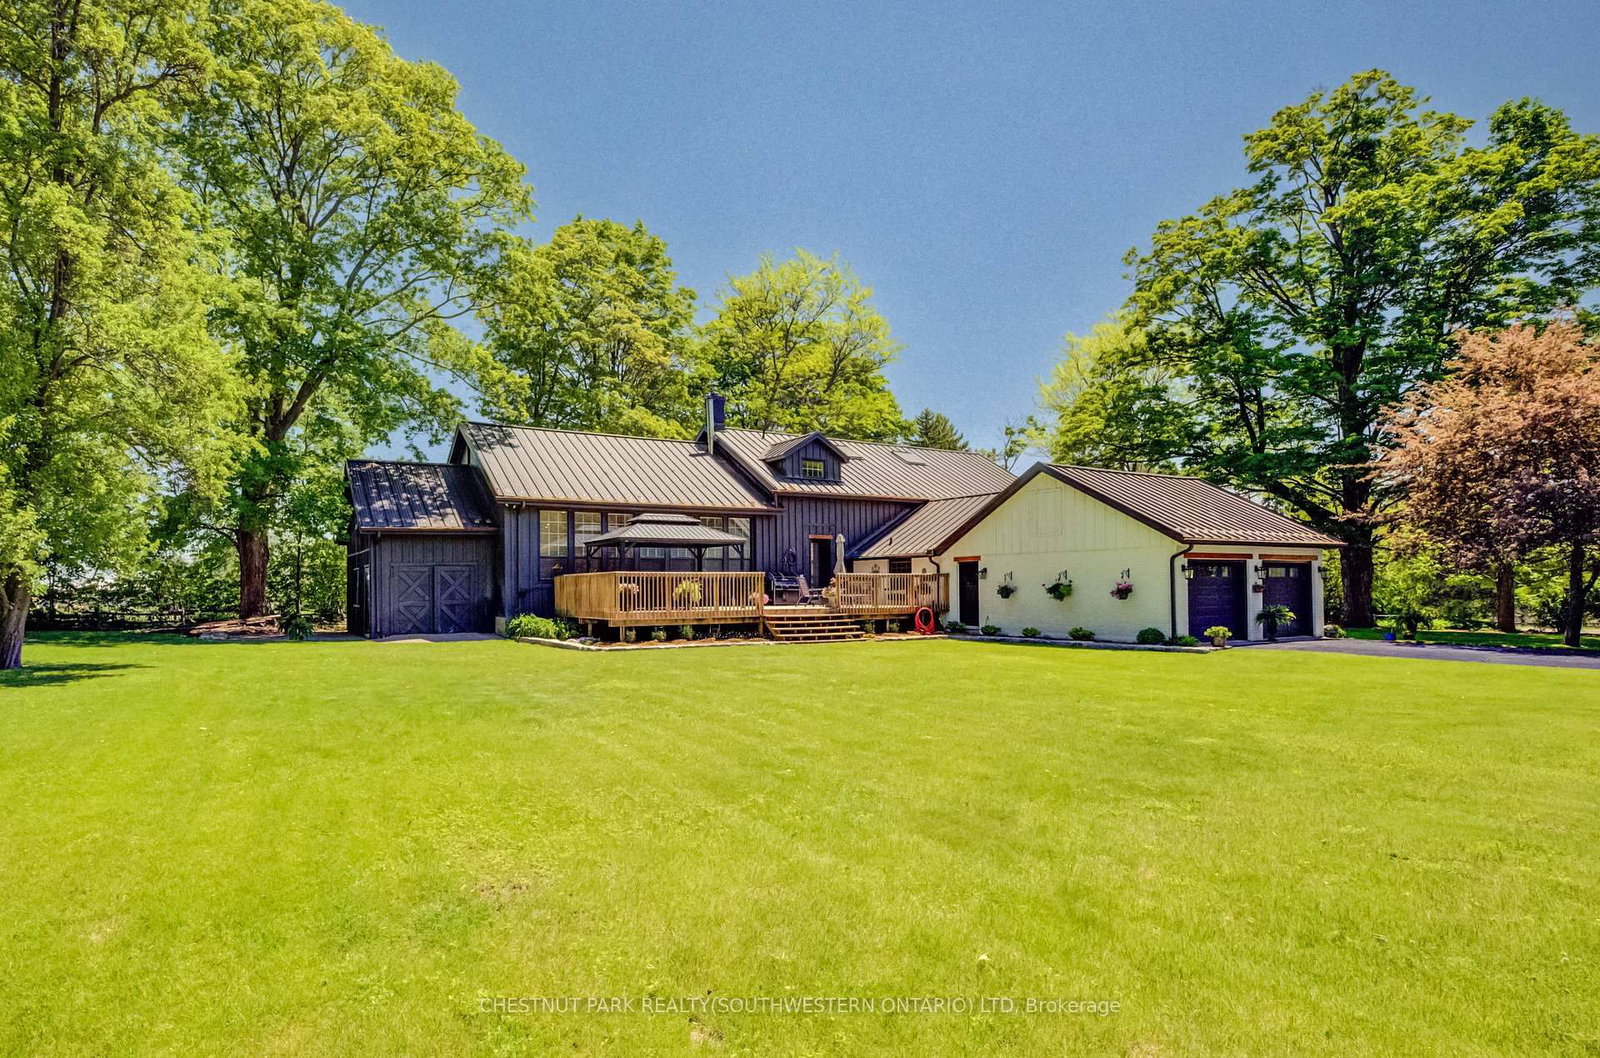
<-- style PDP --> 14 Pioneer Ridge Court, Essa - Detached for sale for $1,499,999
  • for sale

14 Pioneer Ridge Court

Essa, Ontario, L0L 1N0 - Rural Essa

$1,499,999

  • Neighbourhood

    Rural Essa

  • Major Intersection

    10th Side Rd x Pioneer Ridge Crt

  • Listed Since: 21 day(s)

  • Last update: 13 day(s) ago

Overview

  • Property Type

    Detached, Bungalow

  • Bedrooms

    3 + 1

  • Bathrooms

    3

  • Basement

    Full + Sep Entrance

  • Kitchen

    1

  • Total Parking

    9 (3 Attached Garage)

  • Lot Size

    328.21x656.7 (Feet)

  • Taxes

    $5,246.04 (2025)

  • Type

    Freehold

Property Description

Property description for 14 Pioneer Ridge Court, Essa

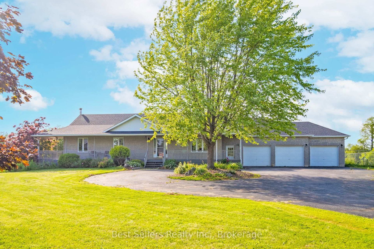
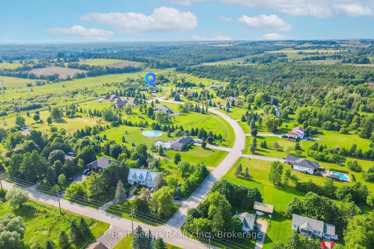
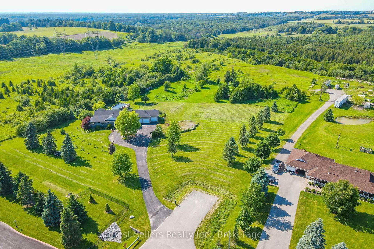
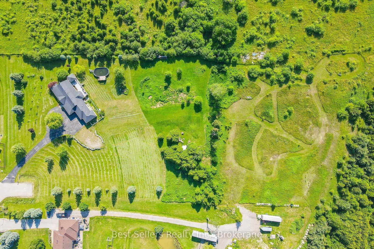
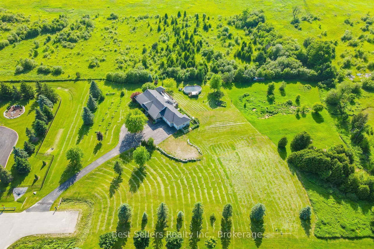
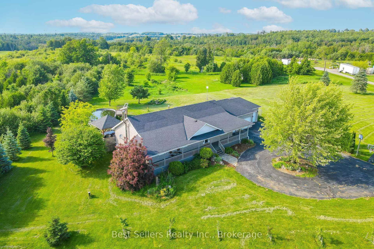
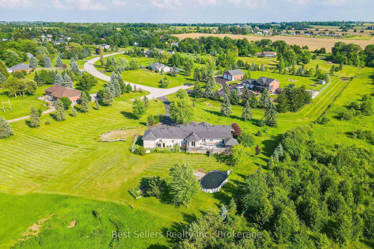
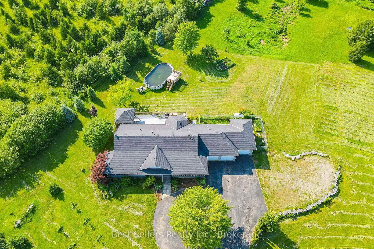
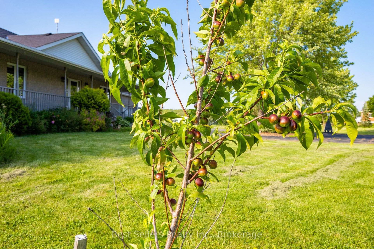
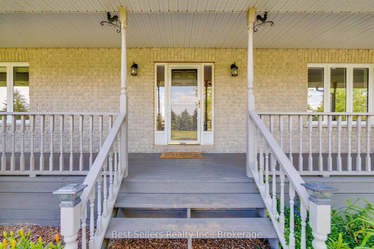
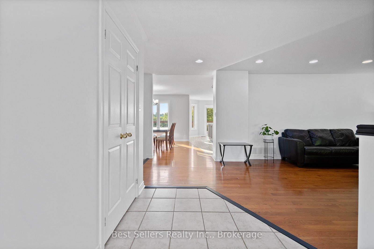
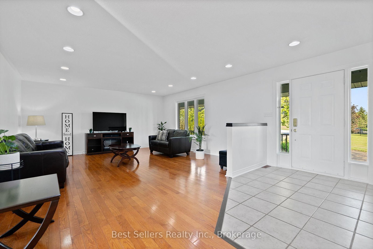
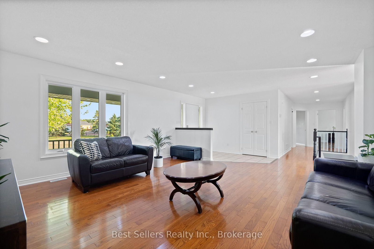
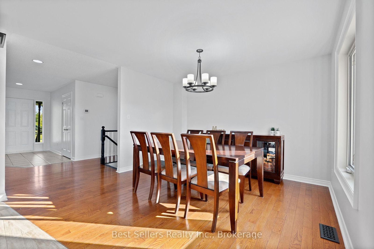
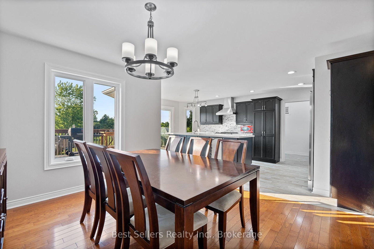
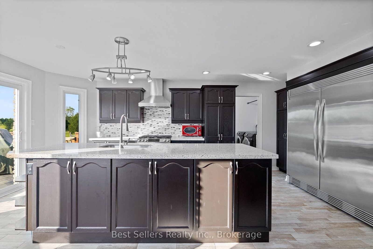
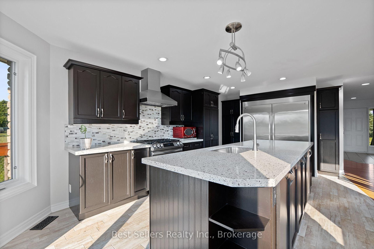
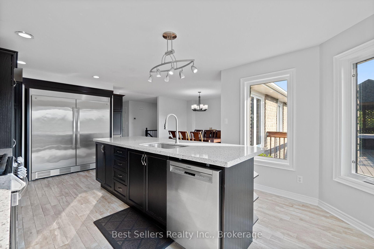
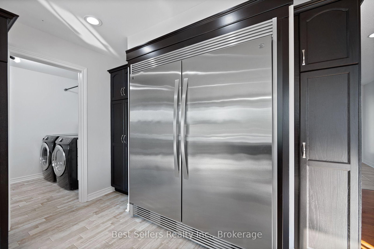
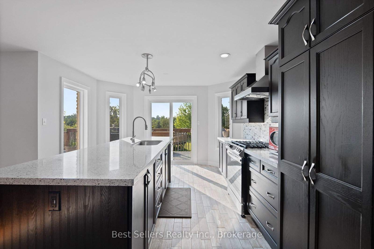
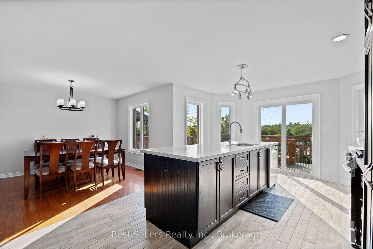
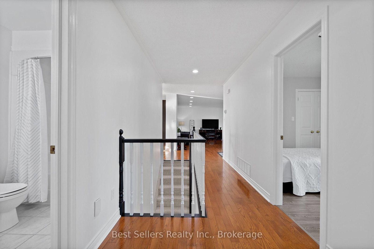
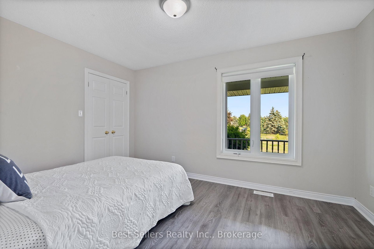
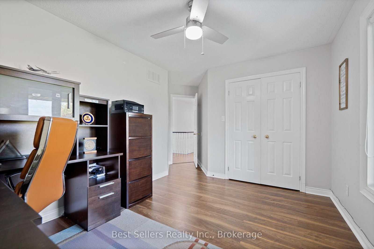
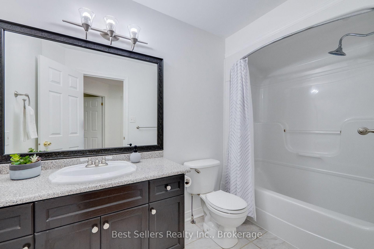
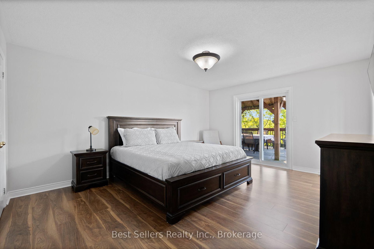
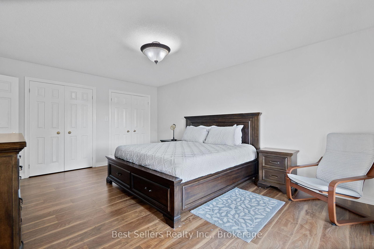
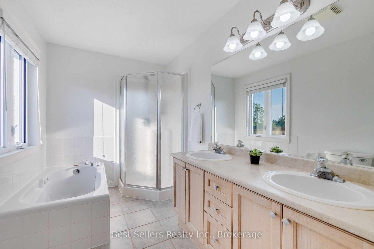
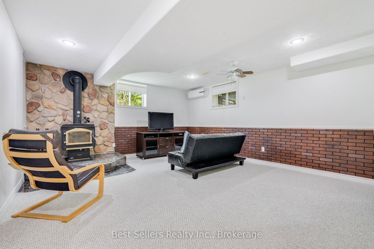
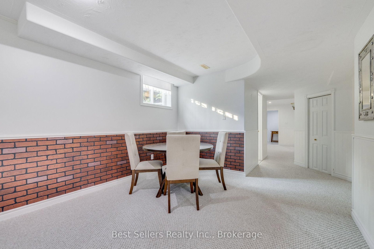
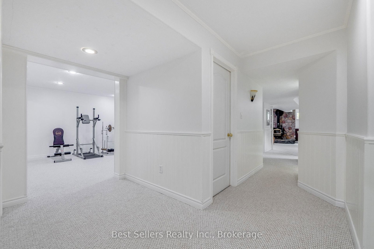
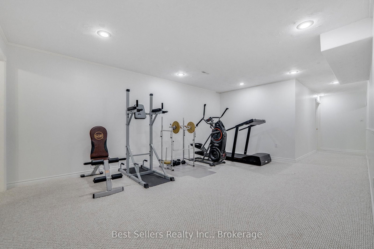
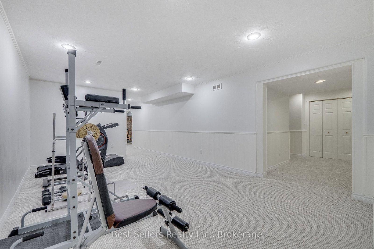
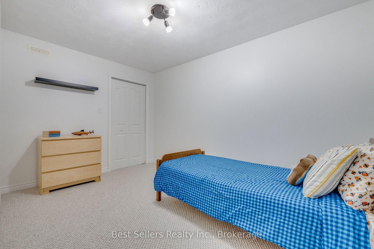
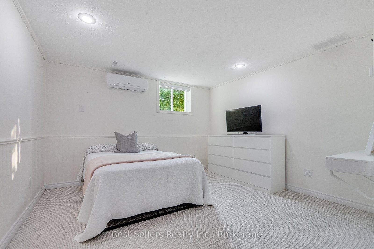
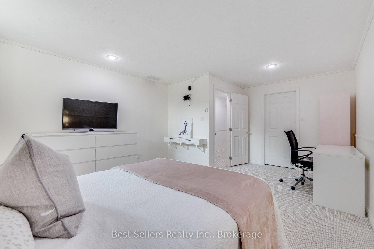
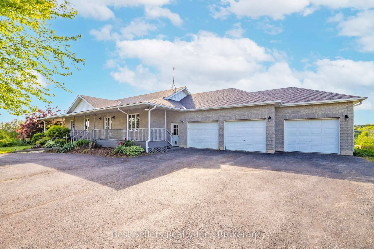
Nestled at the end of a cul-de-sac, this executive bungalow ranch sprawls over 5.4 acres of lush land, offering serene privacy amongst a country setting. There is over 3,400 sqft of finished living space, featuring 4 spacious bedrooms, 3 full baths, a fully finished basement & an open-concept design ideal for hosting & comfort. The impressive oversized 3 car garage provides inside entry & additional storage. The backyard offers a 53' x 16' expansive deck, propane hookup, gazebo & pool that sets the stage for grand outdoor entertainment or tranquil moments soaking in the scenery. An enchanting orchard & gardens promises seasonal delights, while private trails beckon for ATV, dirt bike or horseback adventures. There is also a fire pit to gather around the crackling flames for memorable evenings under the stars. This is a rare opportunity to own acreage with privacy & community connectivity, closely located to schools, shopping centers, restaurants, Barrie, HWY 400 & HWY 89.**See Video**

Listed by Best Sellers Realty Inc.

  • MLS #

    N13660484

  • Sq. Ft

    3000-3500

  • Sq. Ft. Source

    MLS

  • Lot Irregularities

    n/a

  • Year Built

    Available Upon Request

  • Pool

    Abv Grnd

  • Drive

    Private

  • Garage

    Attached, 3 spaces

  • Total Parking

    9

  • Family Room

    Y

  • Den

    Y

  • Exterior

    Brick

  • Fireplace

    Y

  • Roof

    Asphalt Shingle

  • Foundation

    Concrete Block

  • Elevator

    N

  • Water View

    n/a

  • Laundry Level

    Main

  • Heat

    Forced Air

  • A/C

    Central Air

  • Water

    Well

  • Water Supply

    n/a

  • Sewers

    Septic

  • Central Vac

    N

  • Kitchen

    3.83 x 6.27 ft Main level

    Ceramic Floor, Updated, W/O To Deck

  • Dining

    3.27 x 3.88 ft Main level

    hardwood floor, Combined W/Kitchen

  • Living

    6.9 x 5.23 ft Main level

    hardwood floor, Recessed Lights

  • Primary

    4.21 x 5.13 ft Main level

    Laminate, 5 Pc Ensuite, W/O To Deck

  • 2nd Br

    3.78 x 2.94 ft Main level

    Laminate, Closet, Window

  • 3rd Br

    4.11 x 2.97 ft Main level

    Laminate, Closet Organizers, Window

  • Laundry

    2.18 x 3.88 ft Main level

    Access To Garage, Ceramic Floor, O/Looks Backyard

  • Den

    8.368 x 4.97 ft Lower level

    Fireplace

  • Great Rm

    5.74 x 3.81 ft Lower level

    Recessed Lights

  • Br

    5.3 x 3.81 ft Lower level

    Large Closet, Window

  • Other

    2.94 x 3.81 ft Lower level

    Closet

  • Other

    3.68 x 3.81 ft Lower level

    Sump Pump

  • Bathroom

    3.09 x 2.18 ft Main level

    5 Pc Ensuite, Whirlpool, Double Sink

  • Bathroom

    2.99 x 1.6 ft Main level

    4 Pc Bath

  • Bathroom

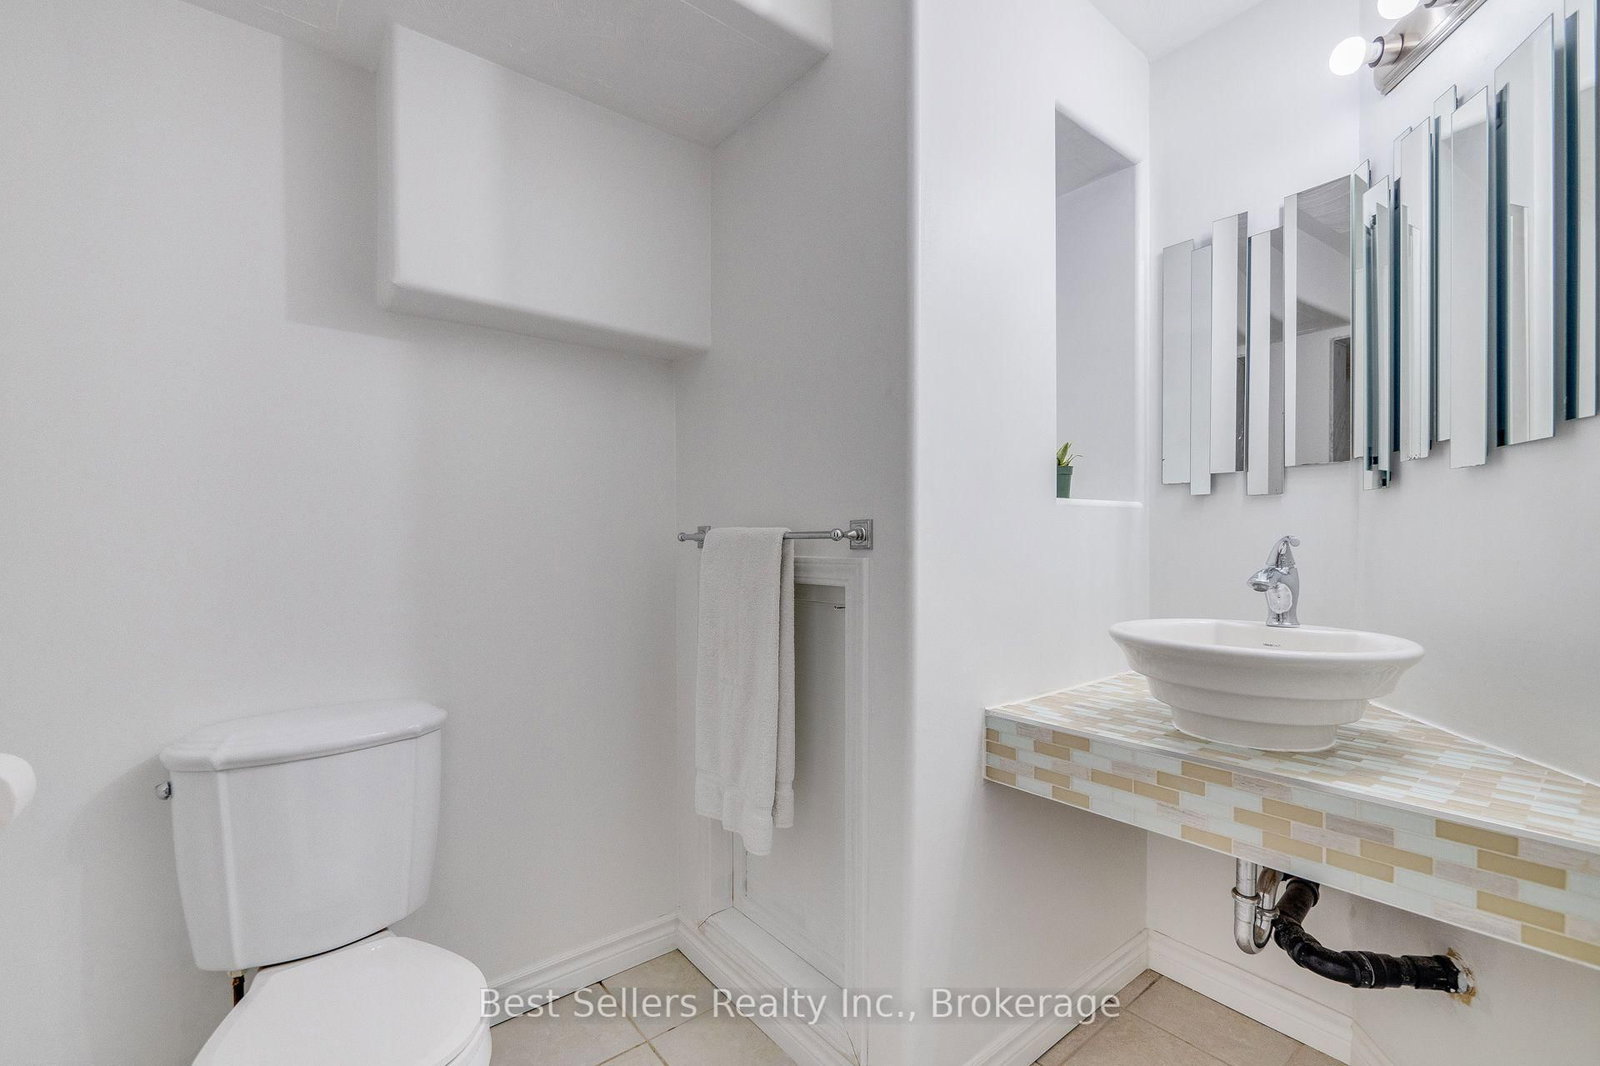
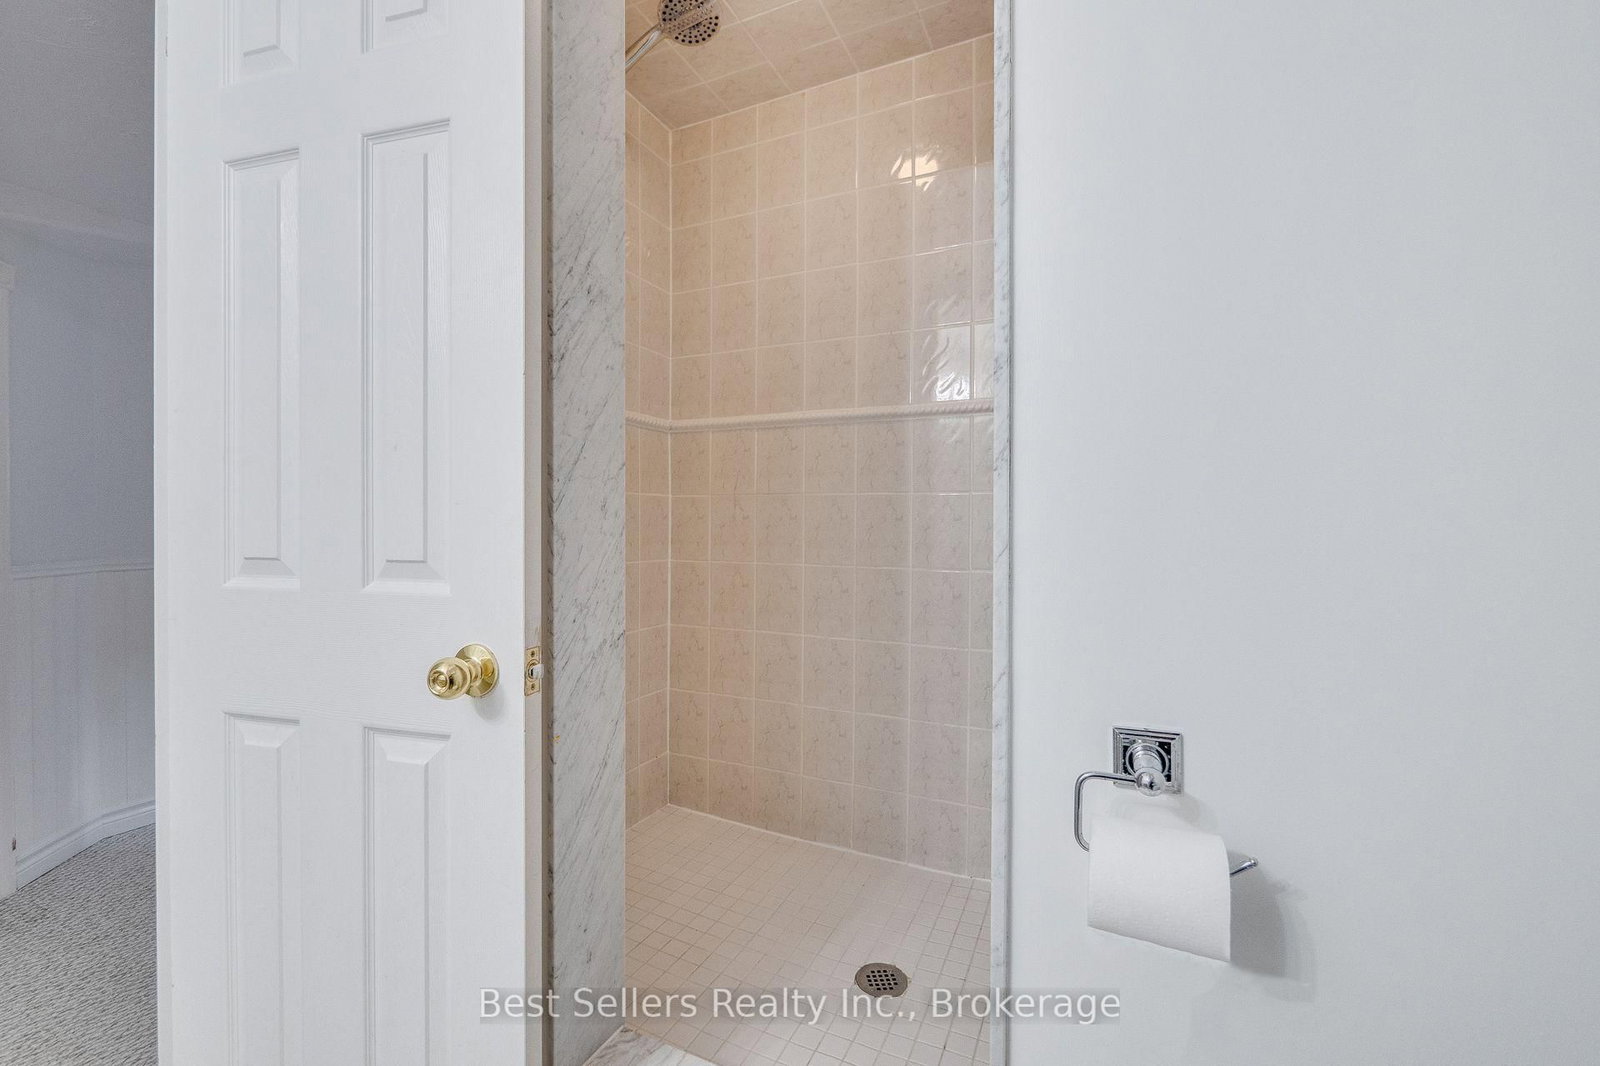
    3.07 x 1.8 ft Lower level

    3 Pc Bath

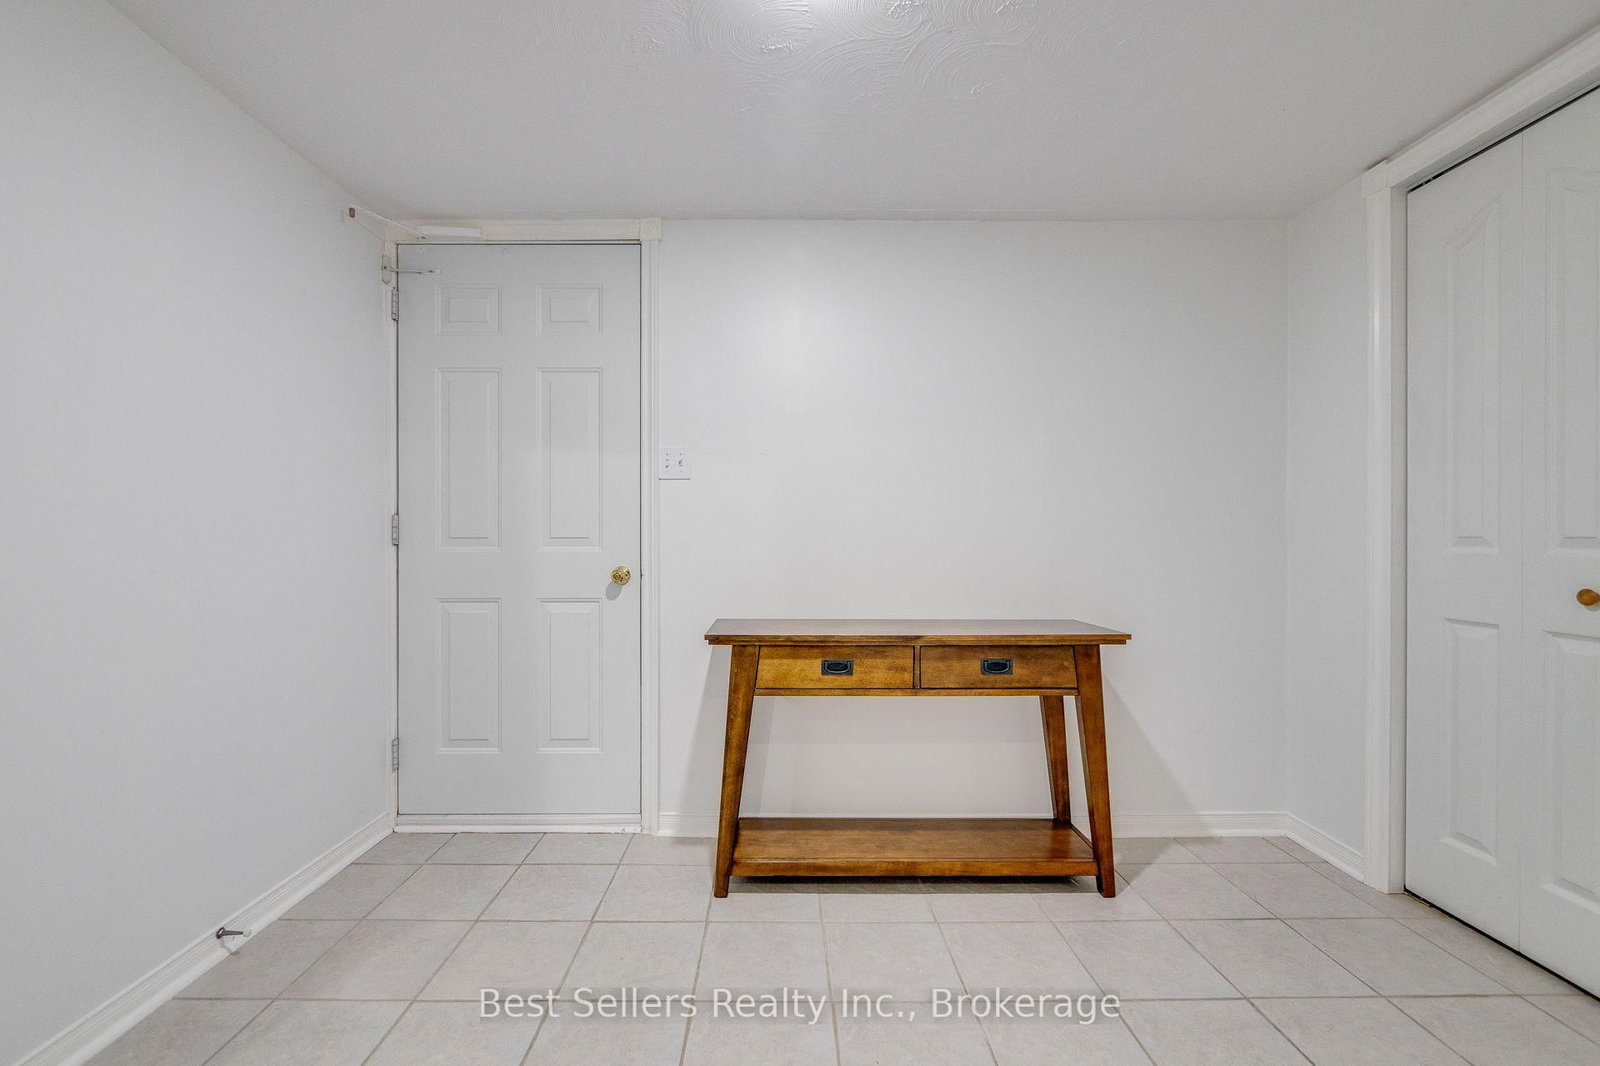
  • Foyer

    2.08 x 3.5 ft Lower level

    Access To Garage, Closet

  • Utility

    4.36 x 1.98 ft Lower level

    Unfinished

  • MLS #

    N13660484

  • Sq. Ft

    3000-3500

  • Sq. Ft. Source

    MLS

  • Lot Irregularities

    n/a

  • Year Built

    Available Upon Request

  • Pool

    Abv Grnd

  • Drive

    Private

  • Garage

    Attached, 3 spaces

  • Total Parking

    9

  • Family Room

    Y

  • Den

    Y

  • Exterior

    Brick

  • Fireplace

    Y

  • Roof

    Asphalt Shingle

  • Foundation

    Concrete Block

  • Elevator

    N

  • Water View

    n/a

  • Laundry Level

    Main

  • Heat

    Forced Air

  • A/C

    Central Air

  • Water

    Well

  • Water Supply

    n/a

  • Sewers

    Septic

  • Central Vac

    N

  • Kitchen

    3.83 x 6.27 ft Main level

    Ceramic Floor, Updated, W/O To Deck

  • Dining

    3.27 x 3.88 ft Main level

    hardwood floor, Combined W/Kitchen

  • Living

    6.9 x 5.23 ft Main level

    hardwood floor, Recessed Lights

  • Primary

    4.21 x 5.13 ft Main level

    Laminate, 5 Pc Ensuite, W/O To Deck

  • 2nd Br

    3.78 x 2.94 ft Main level

    Laminate, Closet, Window

  • 3rd Br

    4.11 x 2.97 ft Main level

    Laminate, Closet Organizers, Window

  • Laundry

    2.18 x 3.88 ft Main level

    Access To Garage, Ceramic Floor, O/Looks Backyard

  • Den

    8.368 x 4.97 ft Lower level

    Fireplace

  • Great Rm

    5.74 x 3.81 ft Lower level

    Recessed Lights

  • Br

    5.3 x 3.81 ft Lower level

    Large Closet, Window

  • Other

    2.94 x 3.81 ft Lower level

    Closet

  • Other

    3.68 x 3.81 ft Lower level

    Sump Pump

  • Bathroom

    3.09 x 2.18 ft Main level

    5 Pc Ensuite, Whirlpool, Double Sink

  • Bathroom

    2.99 x 1.6 ft Main level

    4 Pc Bath

  • Bathroom

    3.07 x 1.8 ft Lower level

    3 Pc Bath

  • Foyer

    2.08 x 3.5 ft Lower level

    Access To Garage, Closet

  • Utility

    4.36 x 1.98 ft Lower level

    Unfinished

Thinking of Selling?

Find Out Your Home’s Value in Today’s Market!

No Email or Signup is required to view your home estimate.

estimate your home value

Contact Manoj Kukreja

Sales Representative,
Century 21 People’s Choice Realty Inc.,
Brokerage
(647) 576 - 2100

Manoj profile avatar

Property History

Property history for 14 Pioneer Ridge Court, Essa

This property has been sold 4 times before. Create your free account to explore sold prices, detailed property history, and more insider data.

Sign In / Register

Mortgage Calculator

This data is for informational purposes only.

Mortgage Payment per month

Principal Amount

Interest

Total Payable

Amortization

Amortization

Closing Cost Calculator

This data is for informational purposes only.

Closing Cost Total for this property

Total Cash flow for purchasing this property

Down Payment(%)*
Additional information

Provincial Land Transfer Tax

Ontario Land Transfer Tax Rebate

Toronto Land Transfer Tax

Toronto Land Transfer Tax Rebate

PST on CMHC Insurance Premium

Lawyer Fees

$2,825

Government Registration Fee's

$164

Title Insurance

Closing Cost Total

Total Cash flow for purchasing this property

Provincial Land Transfer Tax

Ontario Land Transfer Tax Rebate

Toronto Land Transfer Tax

Toronto Land Transfer Tax Rebate

PST on CMHC Insurance Premium

Lawyer Fees

$2,825

Government Registarion Fee's

$164

Title Insurance

Down Payment(%)*

* A down payment of less than 20% is permitted only for first-time home buyers purchasing their principal residence. The minimum down payment required is 5% for the portion of the purchase price up to $500,000, and 10% for the portion between $500,000 and $1,500,000. For properties priced over $1,500,000, a minimum down payment of 20% is required.

Thinking of Selling?

Find Out Your Home’s Value in Today’s Market!

No Email or Signup is required to view your home estimate.

estimate your home value

Contact Manoj Kukreja

Sales Representative, Century 21 People’s Choice Realty Inc., Brokerage
(647) 576 - 2100

Manoj profile avatar

Recent Sold Listings in Rural Essa, Essa

Popular Cities